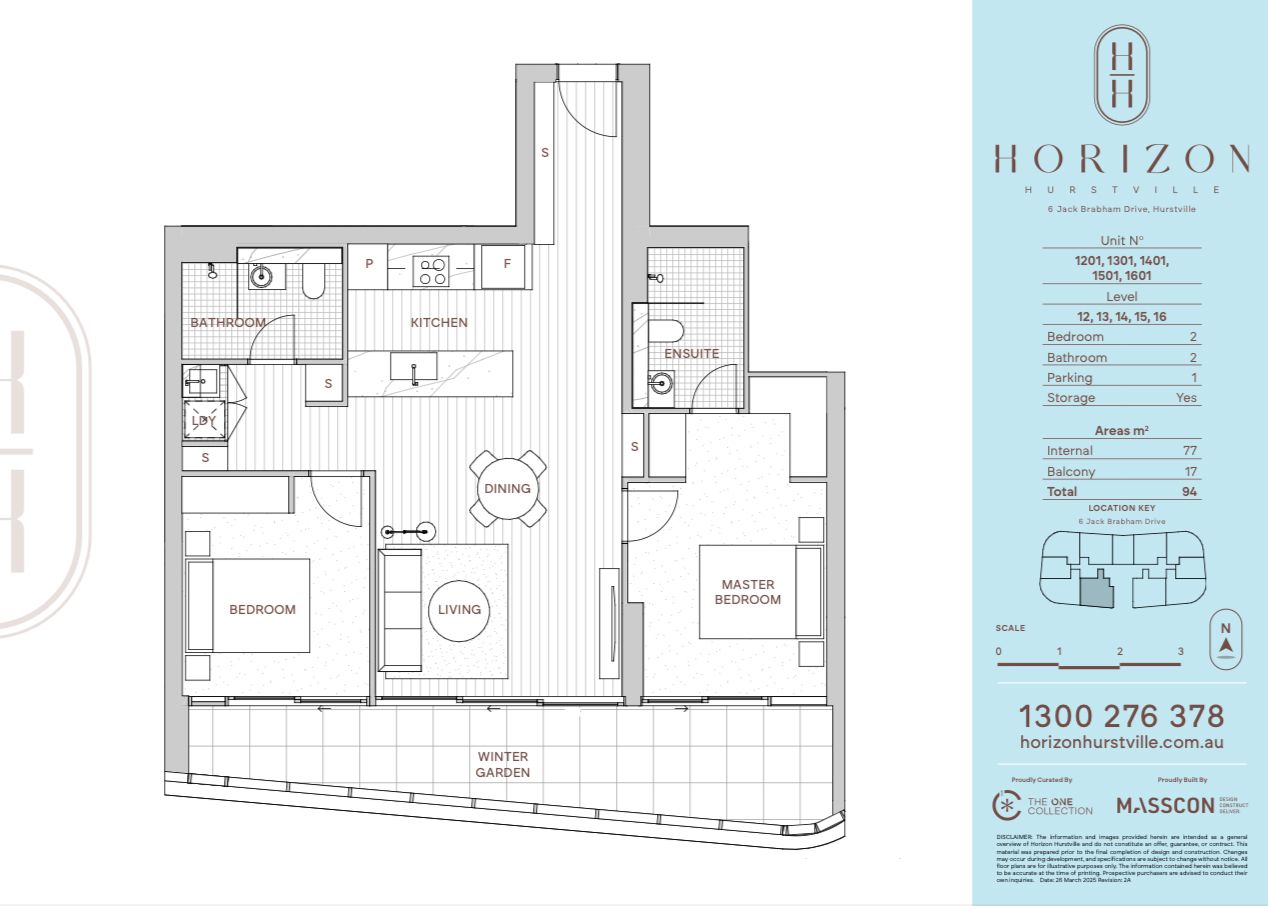
Independent check
Area reconciliation
Traced resultBrochure
Match · Δ +0.05 m² Match · Δ -0.04 m² Total · ±1.5 m²≈ 94.01 m²94 m²
Shoelace calculation from the traced vertices at 61.0 px/m. Internal follows finished perimeter faces; the winter garden follows the glazing line and inner enclosure. Drag a vertex in Select mode to test the result.
Saved dimensionsMeasurements
5Edit selected dimension≈ 3.9 m
Drag either endpoint on the plan. Arrow keys nudge the selected line; hold Shift for 10 px.
Printed scaleDetected from the 0–3 m reference bar
Detected
Measurements use original-image pixels, so they remain stable while zooming. The image is currently calibrated at 61.0 px/m.